
Kitchen / snug
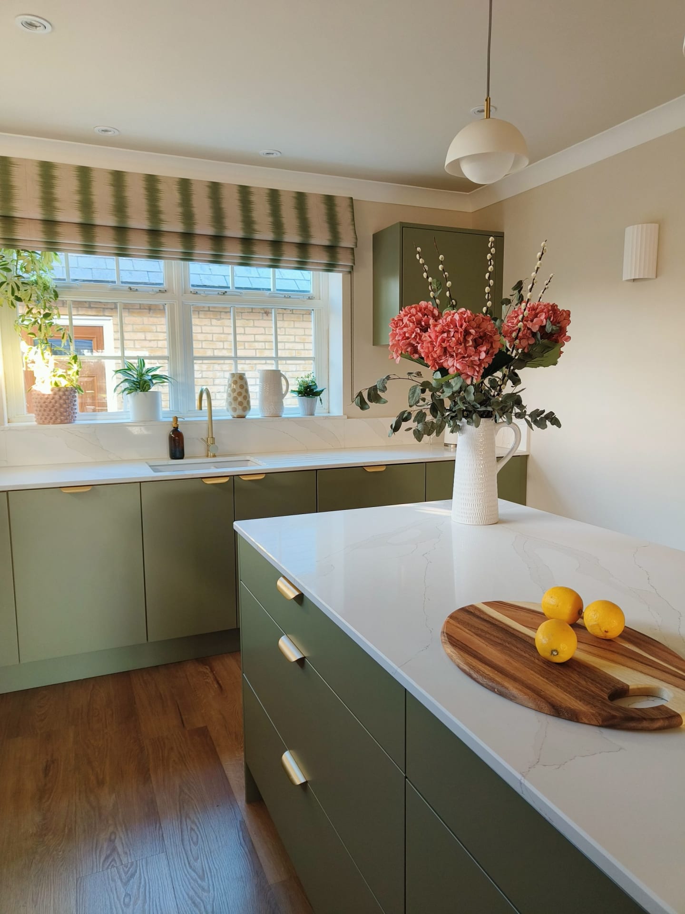
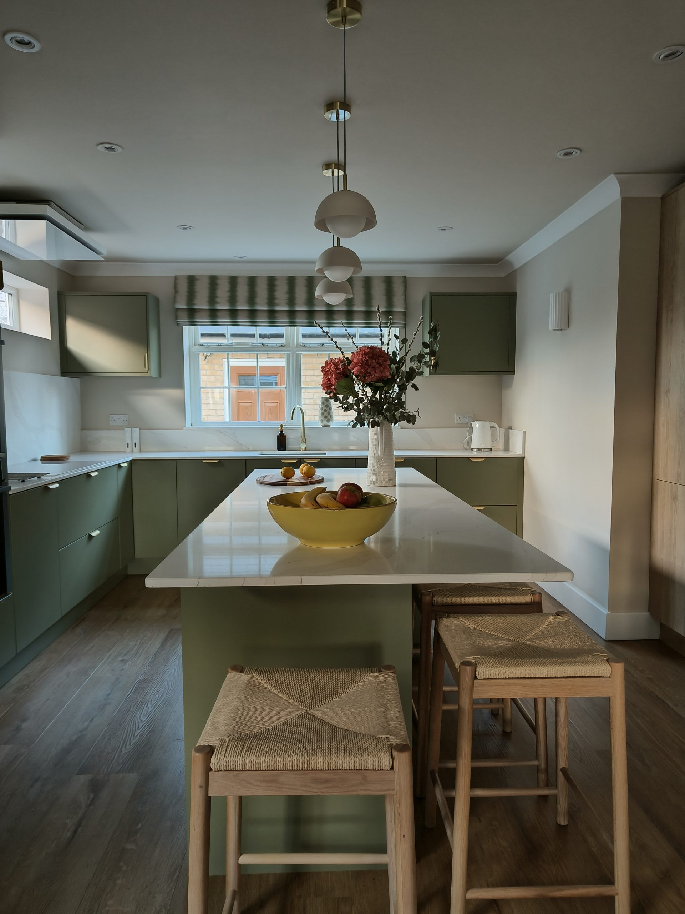
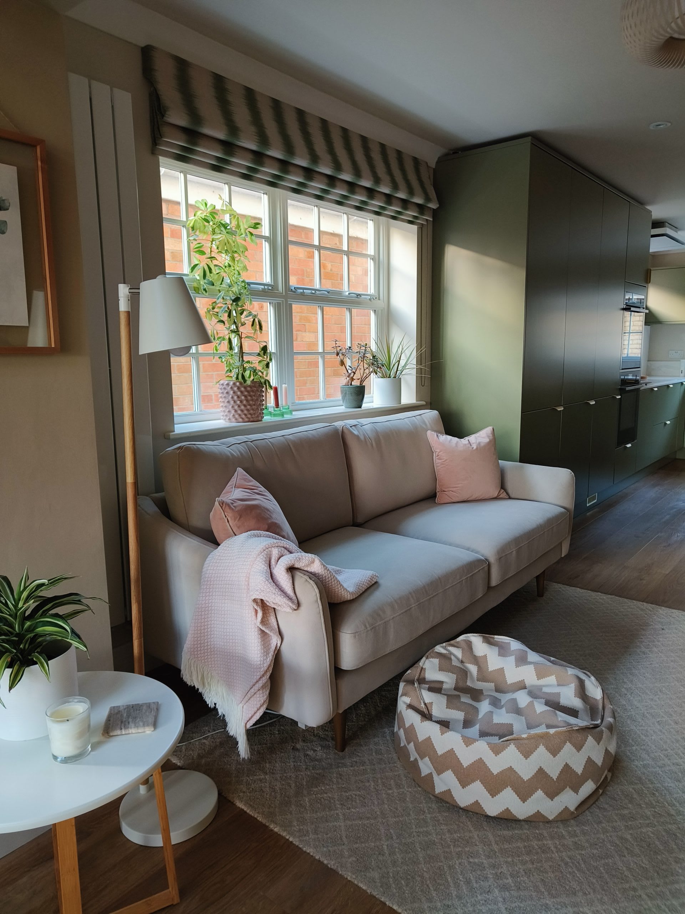
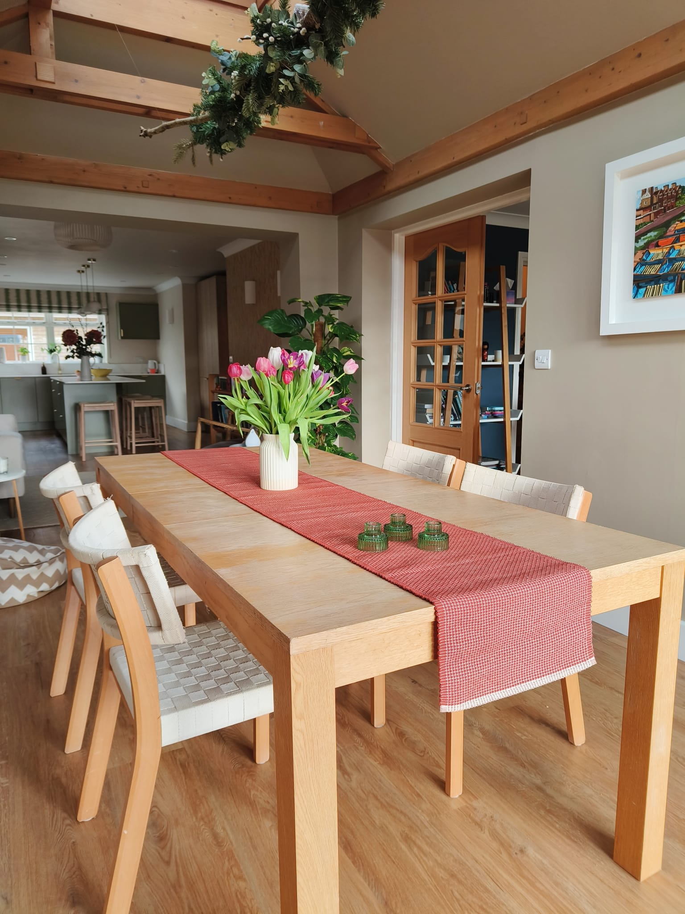
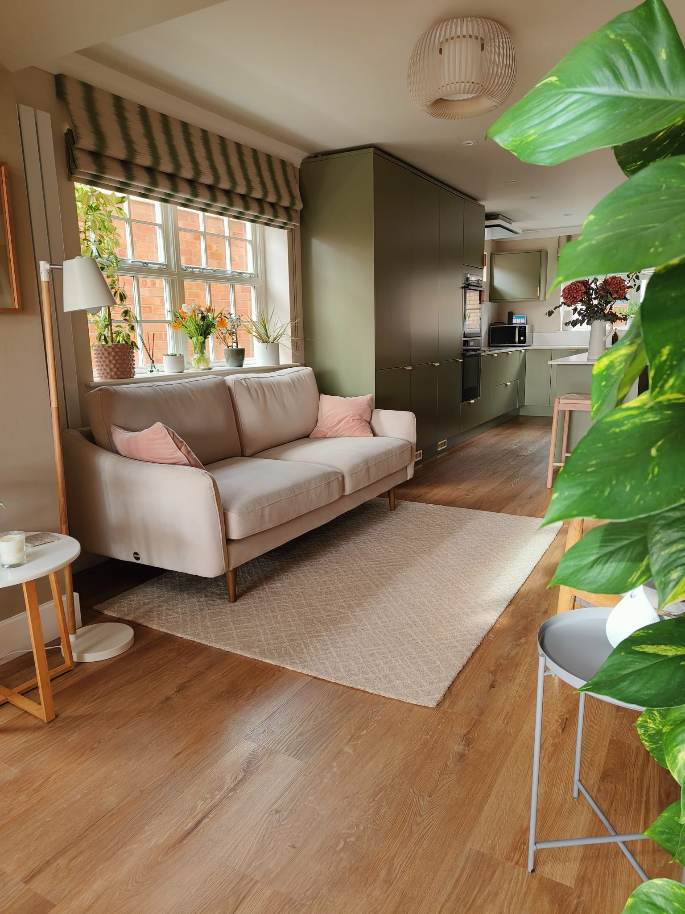
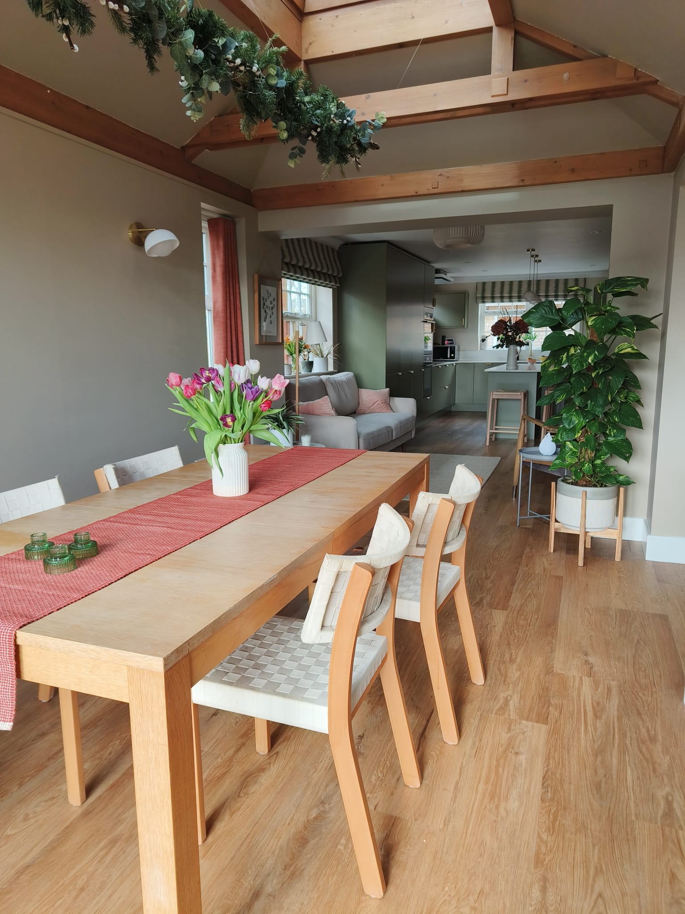
A north facing kitchen diner, gutted and replanned around how the family cook and entertain. A new side window and a removed utility room brought in the light; green cabinetry, oak and brushed brass do the rest.
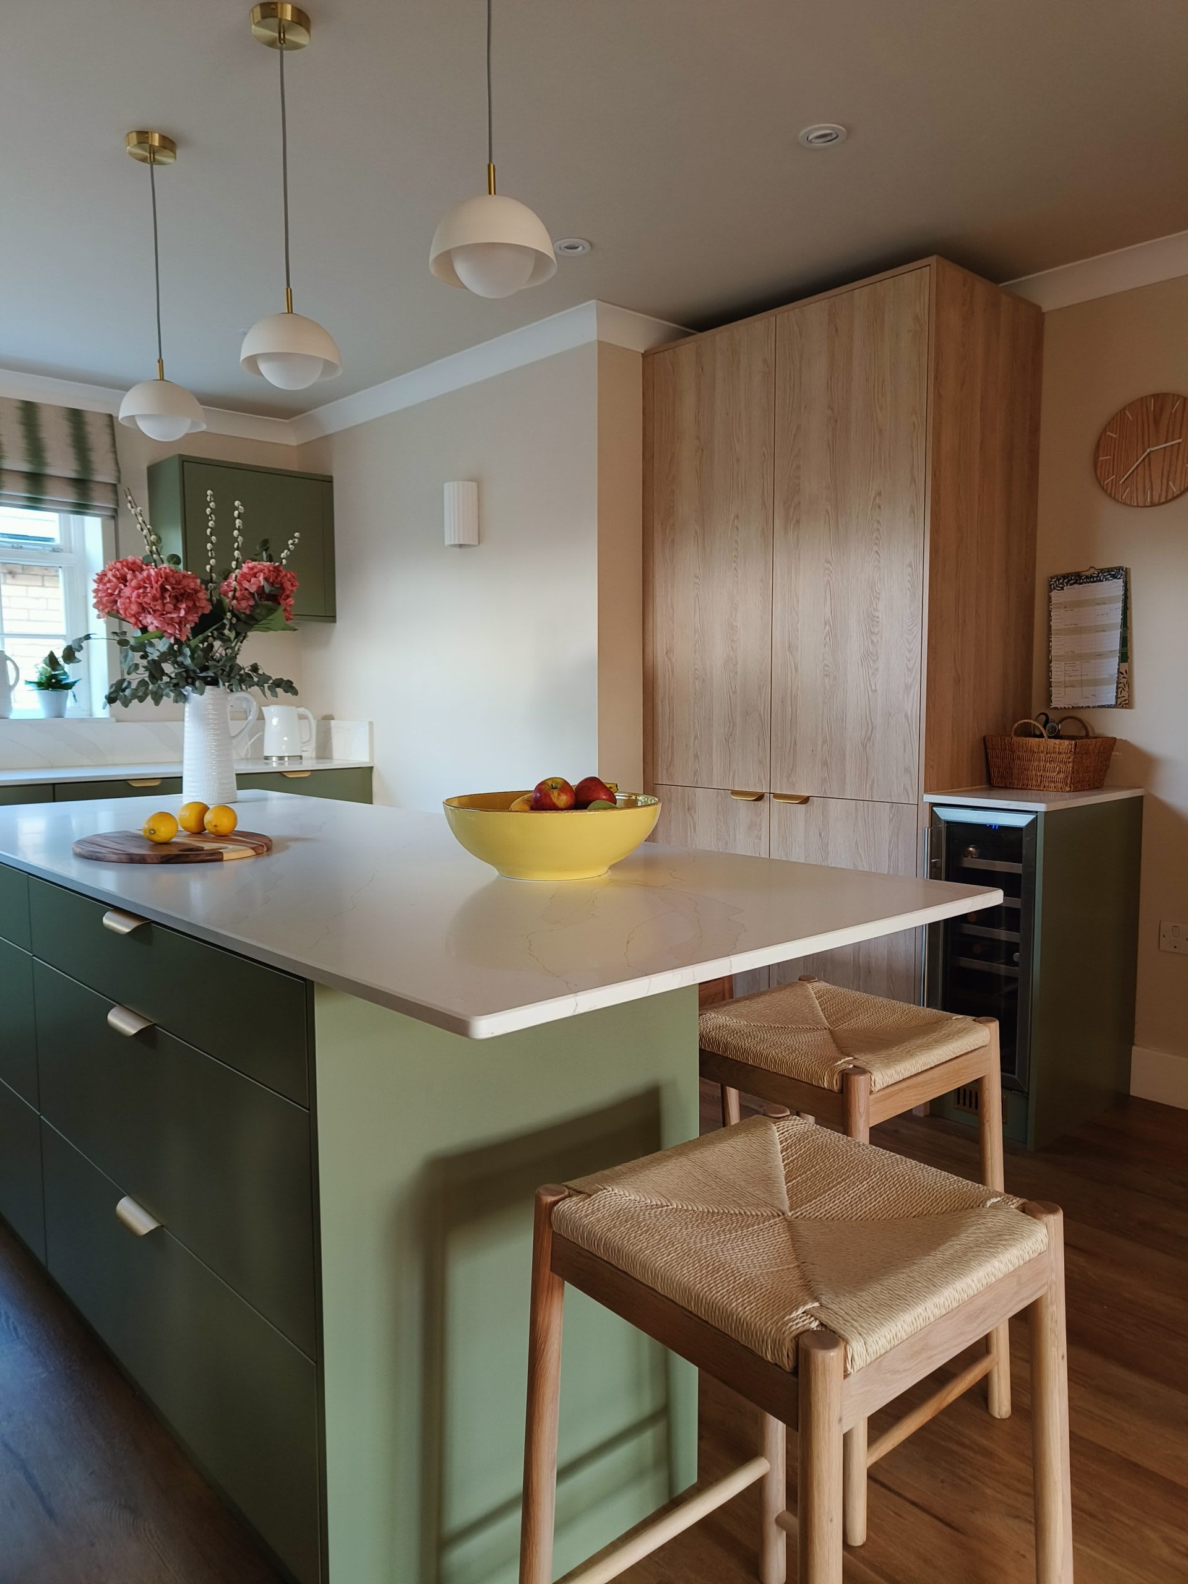
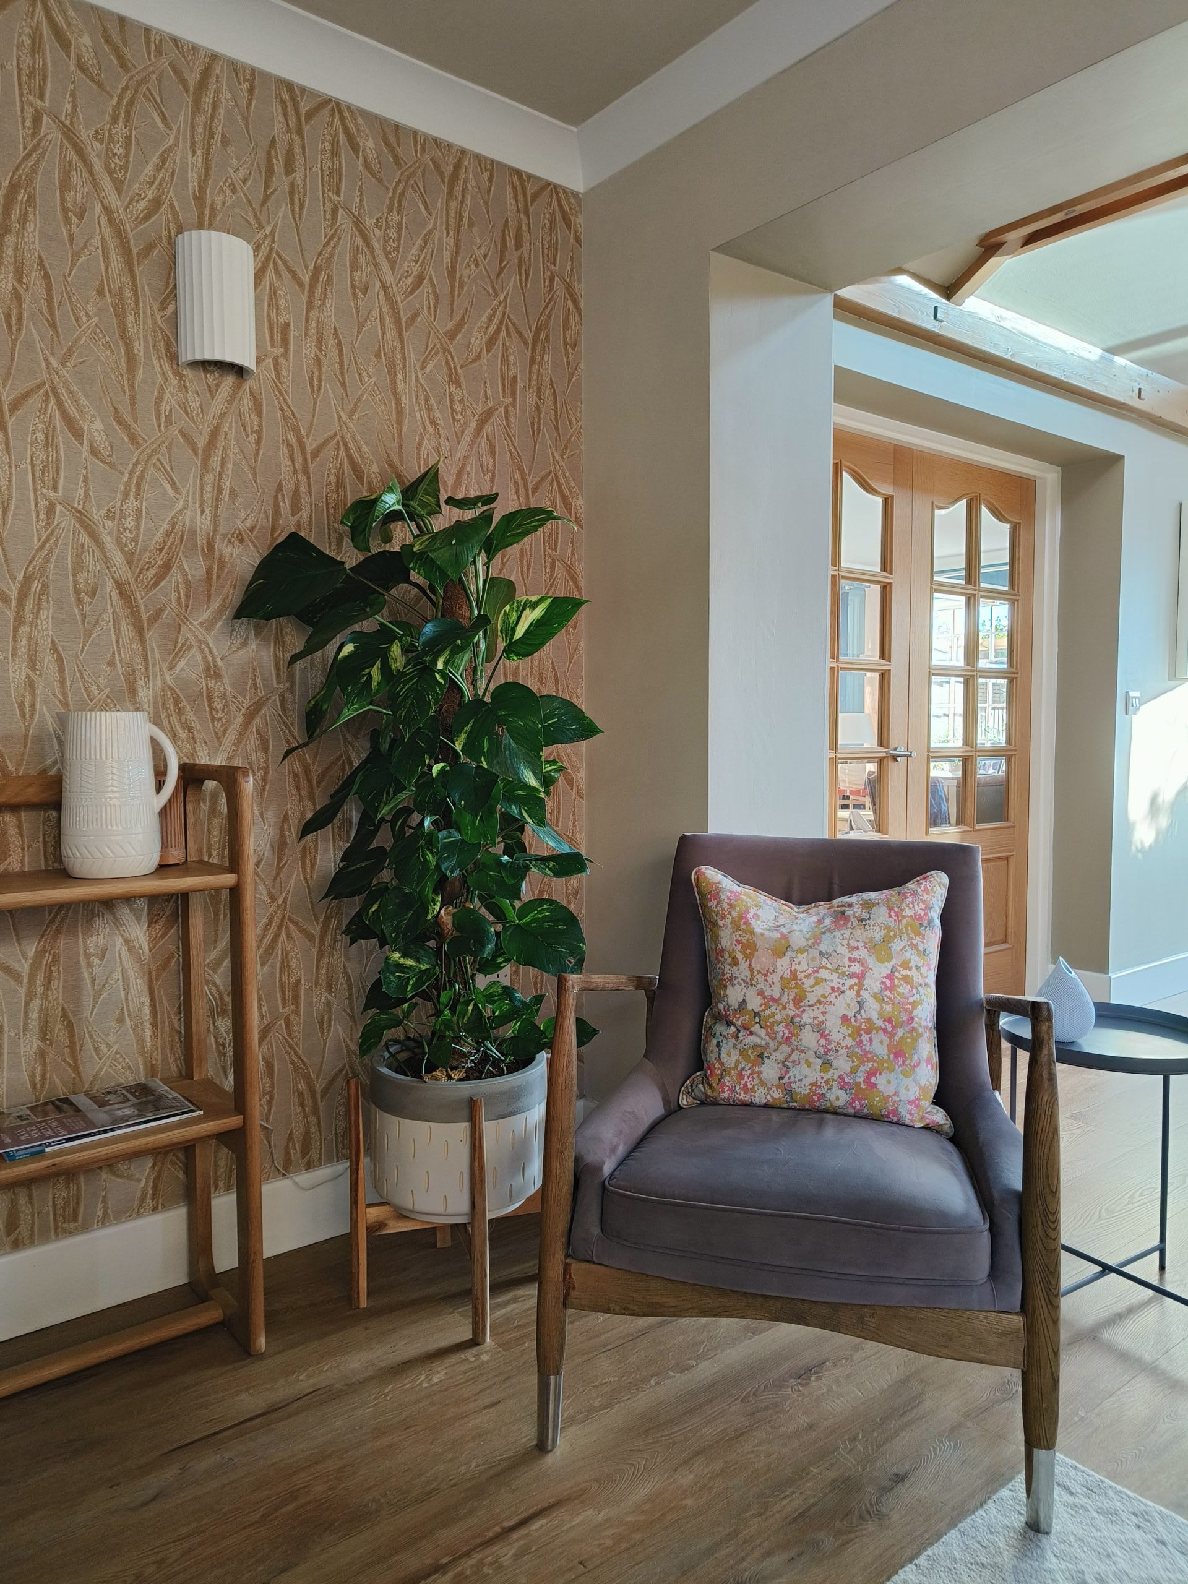
The brief for this kitchen diner was to create a bright and cheery environment with scandinavian influences and plenty of natural textures for this busy family who loves to entertain.
The old space was gutted, a tiny utility room removed and a new side window put in to bring much needed light into the north facing kitchen.
Layout is key with a kitchen and a lot of time went into planning one that would maximise storage and create the optimum working flow around the space.
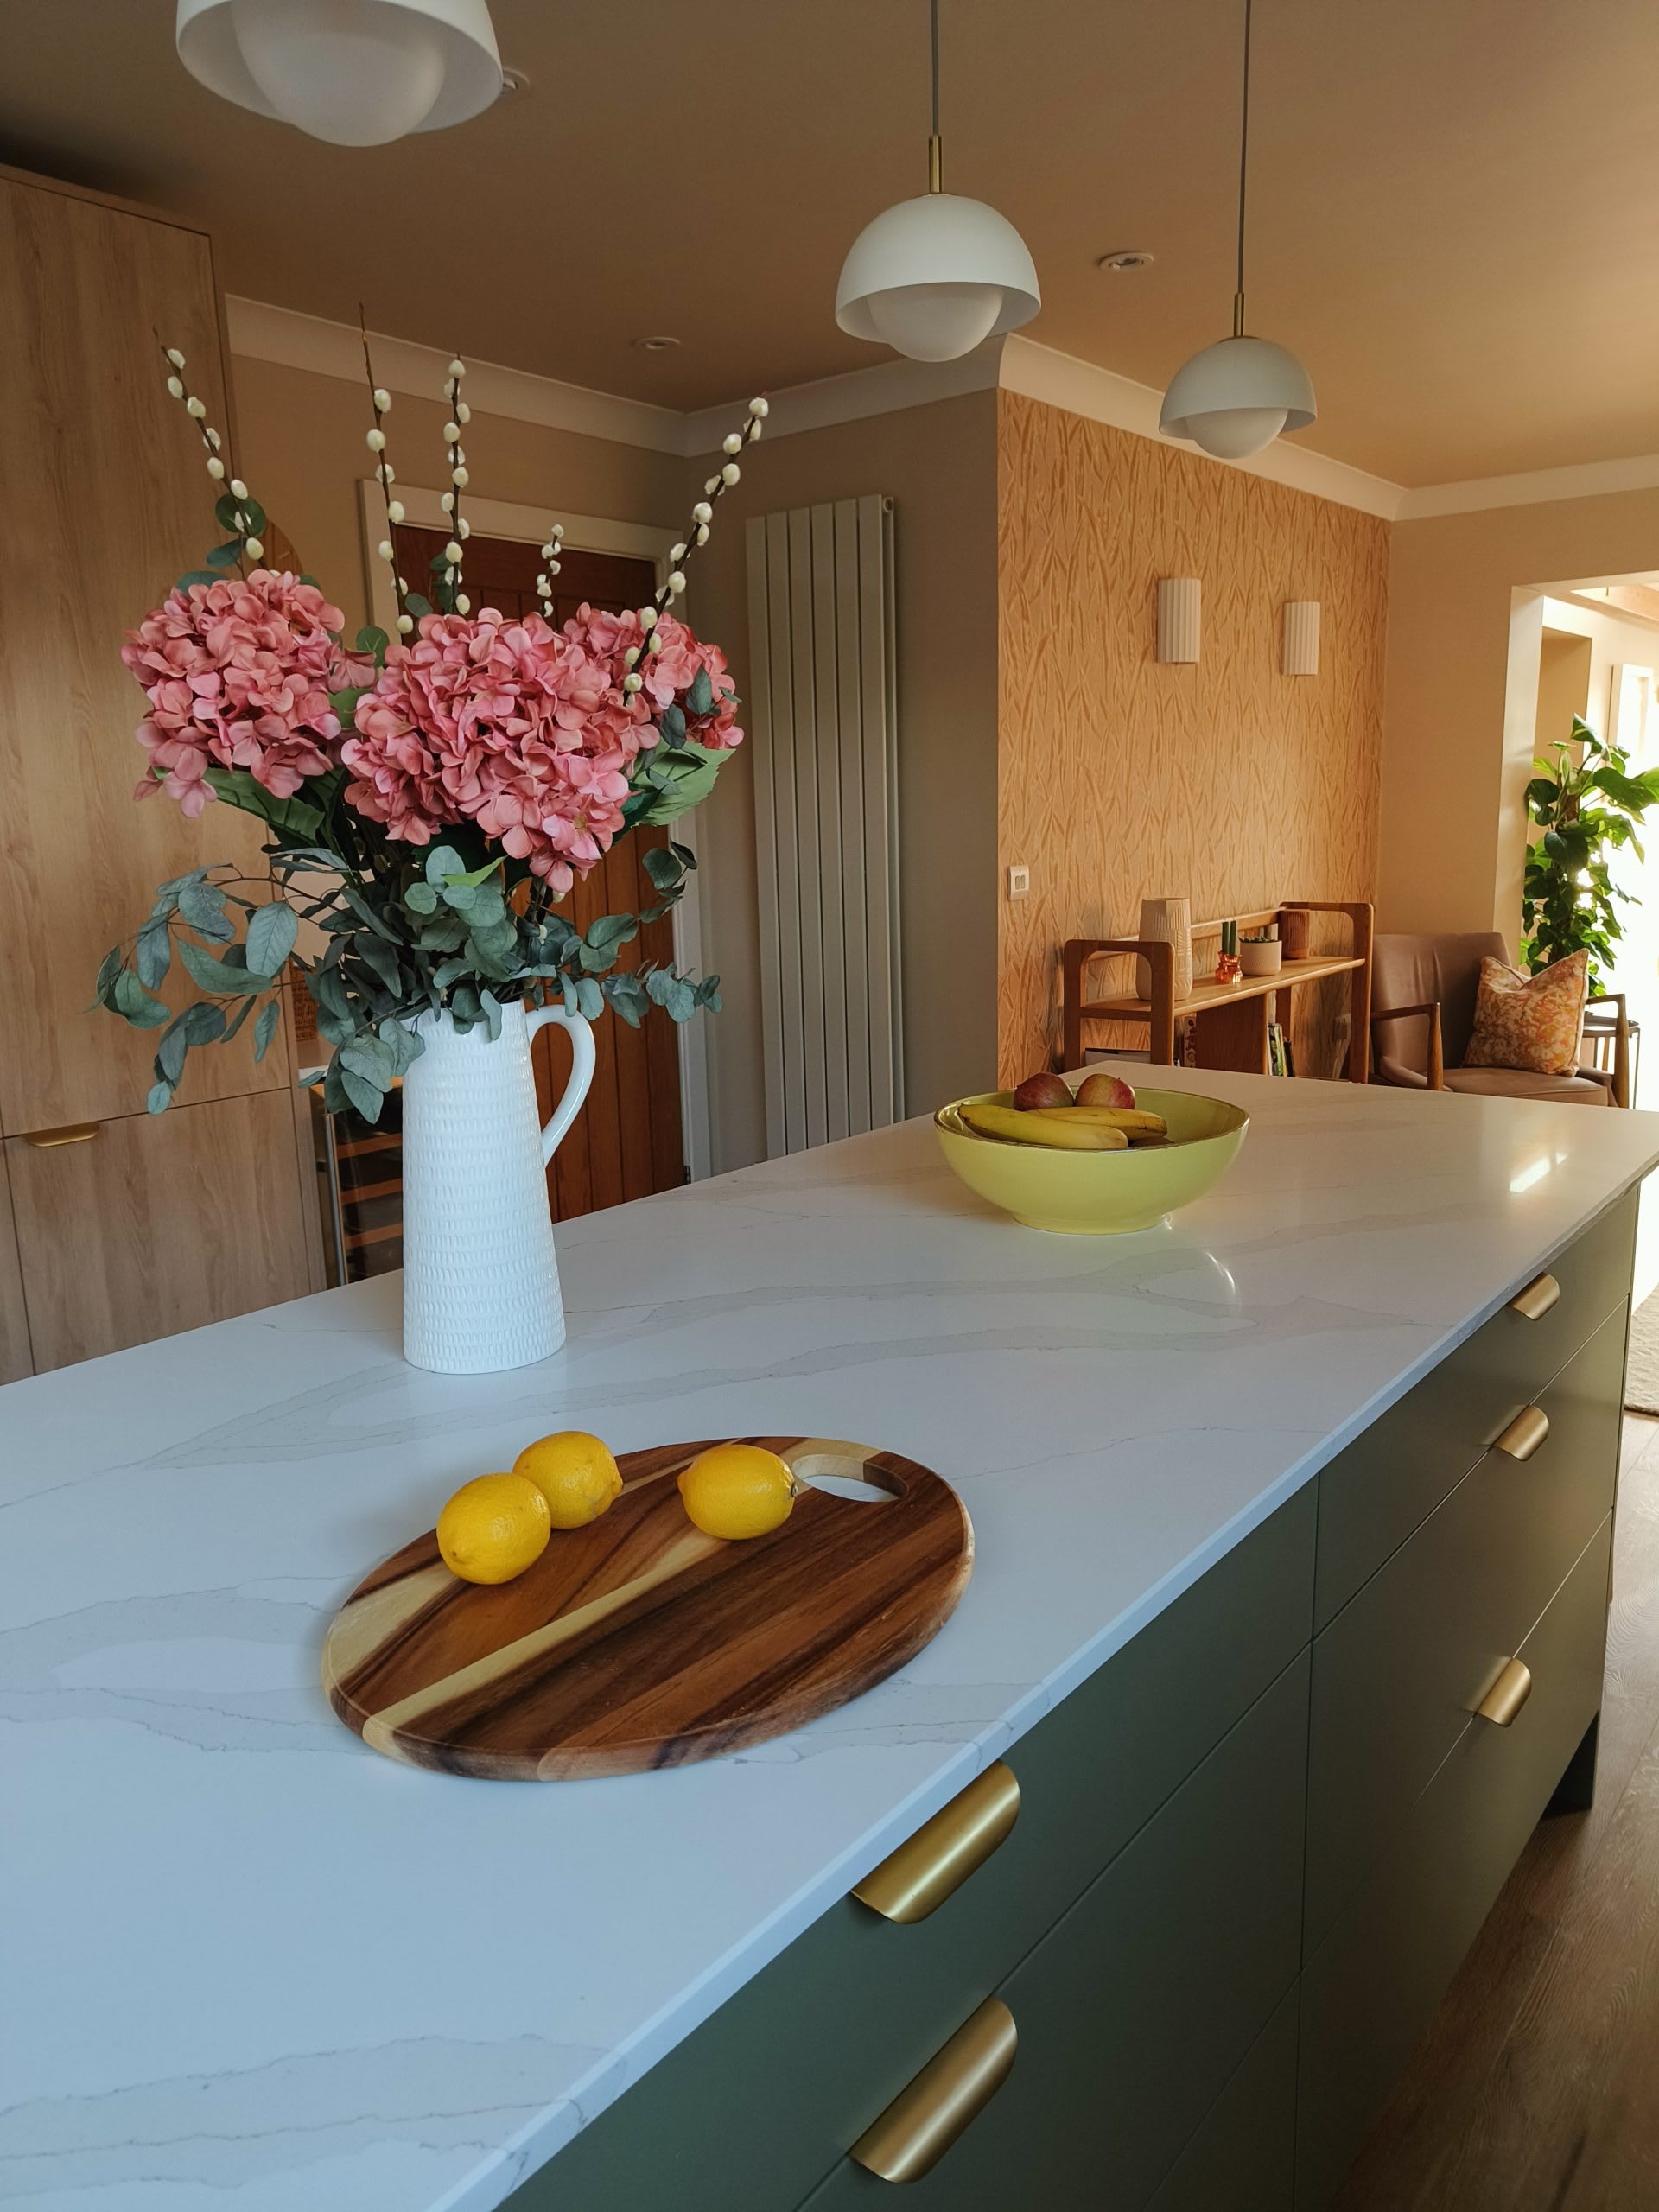
The clients love the rejuvenating green cupboard fronts mixed with wood on the built in pantry and floor. Brushed brass fittings and the heavily marbled worktop add a touch of luxury.
The beautiful snug allows a space for relaxation in this busy space.
The clients say it has completely transformed how they feel about their whole house.
Planning something similar?
Every project starts with a free 30 minute discovery call.
Or call 07980 789661